
Synthetic turf bocce courts have grown for a decade straight, by the plain account of the installers who build both kinds. The reason is simple: the surface is clean and needs virtually no ongoing maintenance. That growth changed the design conversation. A bocce court is no longer a utility slab hidden behind the clubhouse. It is a designed feature of the property, and thoughtful bocce court design now starts on paper.
This guide collects the 2026 design decisions in one place. It covers how big to build, which colours and lines to specify, how to handle frames and surrounds, and where lighting earns its cost. It closes with the mistakes that show up in photos. Construction steps live in our guide to how to build a bocce ball court, and the technical side is covered in our bocce court turf specifications. This page is about the design itself, and it is written for the drawing stage.

The 2026 Design Direction for Bocce Courts
Three currents define the year’s best courts. First, integration: courts sit in landscapes rather than beside them, with edging and planting doing design work. Second, customisation: manufacturers now cut pile colour, density and inlaid lines to order, so a club can play on its colours.
Third, evening use: courts are lit as social spaces, not just sports facilities.
Each current rewards the same thing: decisions made before ordering, because turf is manufactured to specification.
Court Dimensions by Available Space
Design starts with an honest measurement of the space, because published dimensions set the range and the yard sets the answer. Regulation quotes run 91 by 13 feet, with the US Bocce Federation figure at 86.2 by 13.12 feet. Backyard builds commonly compress to 10 by 60 feet, and compact designs go as small as 6 by 20.
| Design tier | Emprise au sol | Design note |
|---|---|---|
| Regulation | 91 x 13 ft or 86.2 x 13.12 ft | Full-speed play, tournaments |
| Garden standard | 10 x 60 ft | The classic backyard layout |
| Mid-size | 12 x 60 or 10 x 40 ft | Curved surrounds and seating |
| Compact | 6 x 20 ft | Courtyard and rooftop designs |
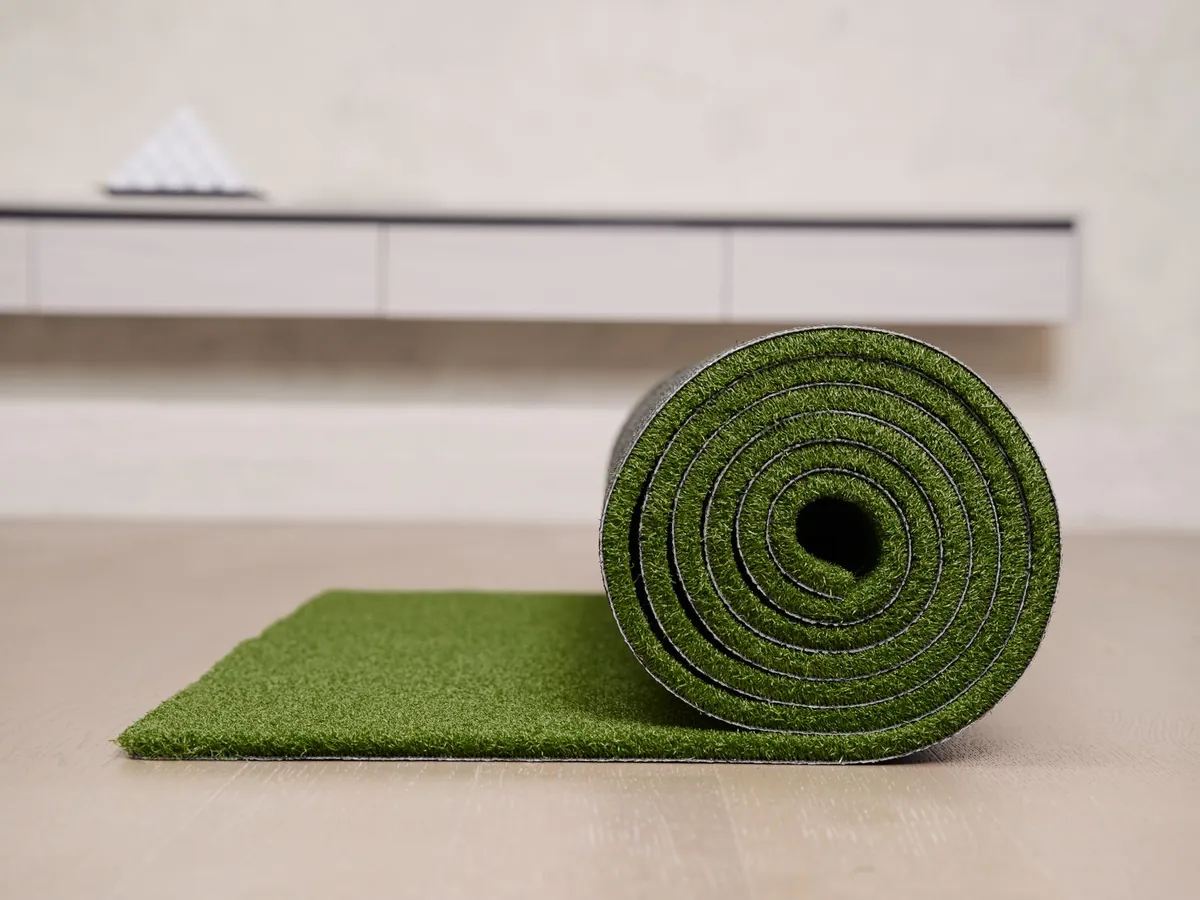
Custom cutting changes the design maths entirely. Rolls can be made to order, so a designer can specify an exact footprint without honouring a standard width. That is how courtyards and side gardens end up with seamless courts that look built-in rather than rolled out.
Orientation affects more than sun exposure. A court that sits along a property line needs one hard edge for the frame and one soft edge for ball retrieval. This changes the edging specification from equal on all sides to asymmetric. Courts near tree lines need additional pile grooming because leaf litter works into the pile faster than on open sites. These site-specific details are what separate a designed court from a kit dropped onto a lawn.
Colour, Lines and Marking Choices
Two-tone designs lead 2026: a playing green flanked by a contrasting border colour, with the court reading as a designed object from the terrace. Manufacturers cut pile colour to order, so club colours, sand-tones and coastal palettes are all available. Lines are better inlaid during production than painted afterwards, because inlaid lines stay crisp for the life of the surface while paint becomes a maintenance item.
The choice of edging profile changes the visual weight of the entire court. A flush steel edge reads as a thin line that disappears into the landscape, while a raised timber frame creates a bench-height wall that doubles as informal seating for spectators. Both approaches work, but they produce very different spatial experiences for the same footprint.

Frames, Edging and Surround Options
The frame is the most visible design line on the court. Pressure-treated lumber gives the classic club look, steel edging reads contemporary, and raised surrounds can double as bench seating. Whatever the material, the frame holds the base and defines the shadow line where the court meets the garden. It belongs in the drawing stage, not the improvisation stage.
Surrounds are where good designs earn their photos. A paved apron on the throw ends, a gravel margin that keeps shoes clean, or a planted buffer that softens the frame all read as intentional. The cheapest looking courts share one trait: the turf stops and the garden starts with nothing design-wise in between.
Lighting Plans for Evening Play
Lighting converts a daytime court into an after-dinner venue, and the published builder figures put the decision in range: lighting installation runs $2,000 to $8,000 by industry guides. Low-level fixtures along the edging light the lane without glare, while pole lighting suits facilities running leagues.
On a design level, warm light flatters green turf and keeps the court part of the garden after dark.
The lighting plan should also solve the practical problem of ball visibility at distance. A pallino is small and white, and it disappears under the wrong fixture. Lighting designers who work with sports courts recommend fixtures that provide even coverage rather than spot highlights. A bright spot next to a dark lane is worse than uniform moderate light across the whole playing surface.
From Design Plan to Finished Court
The path from drawing to delivery runs through specification. Free samples in 20 by 20 centimetre squares ship by DHL or FedEx in 4 to 6 days, so colour and pile decisions happen with the materials in hand. Custom colours and inlaid lines add 10 to 15 days of production, which is the design tax for a court that matches the drawings exactly. When the plan is set, send the dimensions for a roll layout and indicative pricing from $7 to $60 per square metre, indicative until the specification is fixed.
Design Stalled on What Goes Down Last?
The carpet decides drainage and where seams can land. We make it to your drawing. Priced at the factory gate, typically 30–50% under market on comparable specifications.
Landscaping and Multi-Use Integration Ideas
The strongest 2026 courts share their space on purpose. A bocce lane beside a putting strip works, and so does a court framed by raised herb beds. Good bocce court design treats every neighbouring element as part of the layout, and a shaded run under mature trees is no exception. Each succeeds when shade, drainage and furniture are designed in from the start. Multi-use means the surround carries the load: hard aprons for tables, turf for play, and lighting tuned to both.
The courts that program best are drawn with their second sport in mind, not retrofitted for it later.
Plants and turf negotiate well when the design gives each its own zone. Root-free margins along the frame keep maintenance tidy. Permeable bocce court surfaces beside planted beds share the drainage plan rather than fighting it, a balance the long history of bocce never had to manage on shell and sand.
Design Mistakes to Avoid in 2026
A fourth, quieter mistake is designing for the photograph instead of the players. Colour contrasts that look striking on screen can read harsh in evening light. Narrow compact courts save space at the cost of the arcs that make the game satisfying.
Design for the hundredth game, and the photos take care of themselves. The best-looking courts in a decade of growth all made the same trade: fewer decorative gestures, more budget behind the base, the pile specification and the frame. Everything visible in a finished court is built on decisions that never appear in a photograph, and that is exactly where a bocce court design earns its keep. That principle is what separates a bocce court design that ages well from one that photographs once.
The mistake most first-time designers make is treating the surround as an afterthought. A paved apron on the throw ends gives players a clean, level standing surface. A gravel or planted margin between the court and the lawn prevents turf clippings from blowing onto the playing surface. These details cost little during construction and are expensive to retrofit after the court is in daily use.
The design should also account for how the court ages. Turf colour softens slightly with UV exposure, timber weathers to silver, and steel develops a patina. Designing for the year-five appearance rather than the day-one appearance produces a court that looks better every season instead of worse.
Questions fréquentes
What is the smallest bocce court that works?
Compact courts around 6 by 20 feet still deliver satisfying play, though regulation figures run 86 to 91 feet long by 13 feet wide for official competition.
Can bocce court lines be inlaid in turf?
Oui. Les lignes incrustées sont produites avec la surface et restent nettes en permanence, tandis que les lignes peintes nécessitent un renouvellement périodique à mesure que la surface s'use.
Combien coûte l'éclairage d'un court de bocce ?
Les guides du secteur évaluent l'installation d'éclairage entre $2 000 et $8 000 selon les luminaires et les longueurs de câblage, et cela transforme le terrain en une salle le soir.
What frame material looks best?
Pressure-treated lumber gives the classic club look, while steel edging reads contemporary. Both work; the frame should match the property’s other design lines.
Un court de pétanque peut-il partager un espace avec des plantations ?
Oui, avec des marges sans racines le long du cadre et un plan de drainage partagé. La pelouse perméable et les plates-bandes plantées cohabitent bien lorsqu'elles sont conçues ensemble.
 French
  English
  Arabic
  German
  Portuguese
  Russian
  Spanish