








A badminton court measures 13.4 m by 6.1 m, and that rectangle covers 81.74 m². BWF clearance rules stretch the same single court across a 17.4 m by 9.1 m envelope of 158.34 m² before a shuttle is served. The floor you buy is nearly twice the floor you drew.
Badminton court dimensions therefore describe three numbers, not one: the painted rectangle, the clearance envelope, and the hall that holds several of both. A netball court splits the same way, from 465.1 m² inside the lines to 854.6 m² once the run-off ladder tops out. We cut sports turf to hall drawings every week, and the projects that hold budget run this arithmetic before they choose a surface.
Official Badminton Court Dimensions at a Glance
The Laws of Badminton define the court as a rectangle 13.4 m long and 6.1 m wide for doubles. In singles the width drops to 5.18 m, because the side tramlines stop counting. Every line on the court is 40 mm wide, and the lines sit inside those measurements.
- Full length, baseline to baseline: 13.4 m (44 ft).
- Doubles width, sideline to sideline: 6.1 m (20 ft).
- Singles width: 5.18 m (17 ft).
- Half court, net to baseline: 6.7 m (22 ft).
- Diagonal of the full court: 14.723 m.
- Net height: 1.524 m at the centre, 1.55 m over the side lines.
The diagonal in that list is a layout tool, not a curiosity. Measure 14.723 m from corner to opposite corner and a marked court is square. Measuring both diagonals catches most marking errors before the floor goes down.
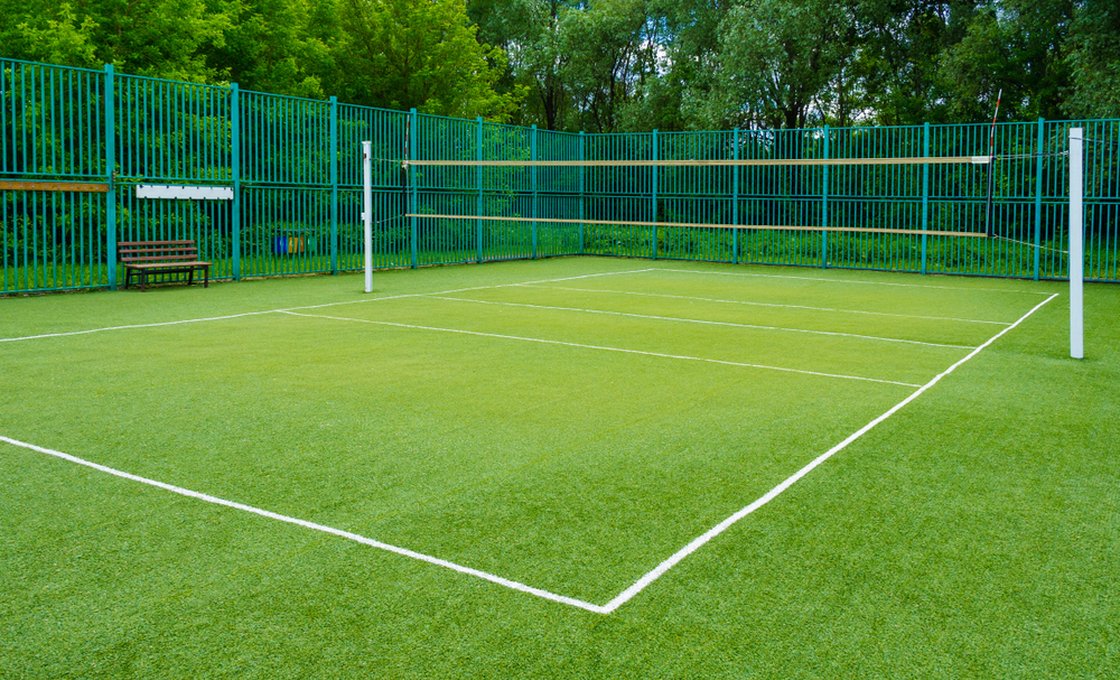
The Badminton entry on Wikipedia carries the same court figures, which is a handy cross-check when a client drawing quotes feet. The painted areas follow by multiplication: 13.4 x 6.1 = 81.74 m² for the doubles court, and 13.4 x 5.18 = 69.41 m² for singles.
Both numbers describe paint, not floor. One court of 81.74 m² is the figure most badminton court dimensions tables lead with, and it is also the figure that under-states a hall the most. Keep the painted area and the hall envelope apart, and the budget holds.
Procurement adds a fourth reason to keep both units live. A drawing from a European contractor arrives in metres, a tender from a North American club arrives in feet, and the same court must survive the translation. Quote the metric figures as the ruling numbers and treat 44 ft by 20 ft as the courtesy conversion.
Court Lines, Service Lines and Net Posts
Line rules are where badminton court dimensions get checked by inspectors. Every line is 40 mm wide, and every line belongs to the area it defines, so a shuttle landing on any part of a line is in. The short service line runs 1.98 m from the net. The doubles long service line sits 0.76 m inside the back boundary, and the singles side line is inset 0.46 m per side.
The posts stand 1.55 m high and sit on the doubles side lines whether the game is singles or doubles. The net is 760 mm deep and at least 6.1 m wide, edged with 75 mm of white tape over a 15-20 mm mesh. It measures 1.524 m at the centre and 1.55 m over the side lines.
A 2 mm miss on line width has already failed a hall inspection. Three courts at the 2025 Khelo India venue measured 38 mm against the 40 mm mandate and were repainted within 48 hours to pass. Paint to the rule, then measure the line before the inspector does.

Singles and doubles share one court, which is why the line set matters more than the paint area. Tramlines turn a long, thin singles game into a short, wide doubles game without moving a post. Mark both line sets at installation and the hall hosts either format on the same floor.
Line placement also decides where a surface order ends. Lines painted or inlaid on turf sit flush with the pile, so the marked and surfaced rectangles are the same object only if the layout was drawn that way. Confirm the line set against the drawing before the rolls are cut.
None of these figures are negotiable in the way a pile height is. A net 10 mm low is a friendly-game problem; a court 2 m short is a rebuild. The dimension list on a drawing should therefore be read against the law, item by item.
Ceiling Height Rules from Recreational to International
Height is the one line in badminton court dimensions that a finished hall cannot change. The Laws of Badminton never mention ceiling height, which surprises most buyers. The height rules live in a separate document, the BWF specifications for international standard facilities, and they attach to events rather than to courts.
Olympic Games, Grade 1 and 2 events and BWF World Tour Levels 1-5 need 12 m of clear height over the full court. The space must be entirely free of girders and other obstructions. Other BWF sanctioned tournaments need 9 m over the full court. Both figures are requirements, each applying to its own tier of event.
Industry tables quote 7 m for recreational halls and 7.6-9 m for academies. Those steps are practice, not BWF law — the federation publishes event requirements only. Quote them as custom, and verify against the venue’s lowest obstruction.
Measure the lowest obstruction, not the roof. A girder, a lighting rig or a scoreboard sets the real ceiling, and the BWF text is explicit that the 12 m band must be free of them. A hall that clears 9 m at the ridge can still fail over the court.

Existing halls live with harder choices than new builds. Steel spans, hanging heaters and floodlight rigs were fixed long before anyone quoted a court, and none of them move for a tier upgrade. The honest sequence is to measure the clear height over the court first, then decide which events the hall can bid for.
Clearance Space BWF Requires Around Each Court
Clearance is the quiet half of badminton court dimensions, and the most expensive part to retrofit. The BWF facility spec asks for at least 2 m of clear space behind the baselines and 1.5 m from the side lines. The same 1.5 m is the minimum gap between any two courts marked side by side. Competition courts must always be laid out side by side, never end to end.
Grade 1 and 2 tournaments are asked to widen the gap between courts to 4 m, enough room for A-boards and the chairs for officials. That figure is a recommendation for top-tier events. The 2 m and 1.5 m bands are requirements at every level.
- 2 m of clear space behind each baseline.
- 1.5 m of clear space from each side line.
- 1.5 m minimum between courts side by side; 4 m recommended at Grade 1 and 2.
Add the minimum bands to the printed court and the envelope becomes 17.4 m by 9.1 m, or 158.34 m² — 1.94 times the 81.74 m² of paint. The same arithmetic drives indoor sports turf planning, where clearance and circulation decide how much of a hall is actually surface.
Build a hall to the printed rectangle and every rally’s last step lands on unbought floor. The 158.34 m² envelope, not the 81.74 m² court, is the number a floor plan has to answer for.
Circulation lives in the same bands. The 2 m behind the baseline is where a player decelerates out of a rally. The 1.5 m at the side carries an umpire, a linesperson or the next pair waiting to play. Floor that serves those jobs is floor the hall genuinely needs, whichever surface covers it.
Multi-Court Hall Layouts and Combined Floor Area
Stack the clearances and badminton court dimensions become hall areas. Two courts side by side share the 1.5 m centre gap and carry 1.5 m at each outer edge. The block spans 16.7 m wide by 17.4 m long, or 290.58 m².
Four courts in one row span 31.9 m across the same 17.4 m depth, or 555.06 m². Six in a row reach 47.1 m, or 819.54 m². Those two layouts are single lines of courts, which is how most competition halls are built. Width is the binding axis in a row layout, because the 17.4 m depth repeats unchanged however many courts join the line.
A 2×3 grid folds the same six courts into 24.3 m by 32.8 m, or 797.04 m². The rows stack along the court length, so the 2 m behind-baseline band separates the rows and 2 m closes each end. The grid needs 22.5 m² less floor than the single row and suits a more square building.
- 6.1 m of court width for every court in the row or column.
- 1.5 m between neighbouring courts, and 1.5 m again at each outer edge.
- 2 m behind every baseline, repeated wherever a second row stacks.
| Layout | Envelope width x length | Combined floor area | Published competitor figure |
|---|---|---|---|
| 1 court | 17.4 m x 9.1 m | 158.34 m² | ~149 m² |
| 2 courts side by side | 16.7 m x 17.4 m | 290.58 m² | ~249 m² |
| 4 courts in one row | 31.9 m x 17.4 m | 555.06 m² | ~453 m² (2×2) |
| 6 courts in one row | 47.1 m x 17.4 m | 819.54 m² | ~635 m² |
| 6 courts as a 2×3 grid | 24.3 m x 32.8 m | 797.04 m² | not published |
Published hall tables quote lower figures — one quotes about 149 m² for a single court and 635 m² for six. Those tables do not state their clearance assumptions, and several land below BWF’s own minimums. The figures in the middle column start from the rule text, so a client can check every cell against the clearance section.

Read the table as a floor-plate check, not as a quotation. A hall that measures less than the envelope column cannot host the layout in the first column at sanctioned clearances, and no surface choice fixes that. The column that matters most is the one no competitor publishes, because it is the one that locks the building size.
The envelopes also explain why six courts nearly always outgrow the first budget. Six printed courts sum to 490.44 m², yet the smallest legal hall for them is 797.04 m². The gap of 306.60 m² is clearance, and clearance is floor too.
How Many Turf Rolls a Badminton Hall Consumes
Rolls, not area, are where badminton court dimensions turn into an order. Two rules decide everything. The width to cover, divided by the roll width, gives the lane count; the lane length, divided by the 25 m roll length, gives the pieces per lane.
A single court is 6.1 m wide and 13.4 m long. Five-metre rolls cover it in two lanes of 13.4 m, so two rolls, and every lane is one piece because 13.4 m sits inside the 25 m roll. Four-metre rolls also take two lanes; two-metre rolls need four, because three lanes cover only 6.0 m.
The two-court block from the last section is 16.7 m wide by 17.4 m deep. Five-metre rolls take four lanes, or four rolls; four-metre rolls take five; two-metre rolls take nine. Every lane stays under 25 m, so no lane is ever spliced.
- Four-court row, 31.9 m wide: 7 rolls on 5 m, 8 on 4 m, 16 on 2 m.
- Six-court row, 47.1 m wide: 10 rolls on 5 m, 12 on 4 m, 24 on 2 m.
- Every lane in both rows is 17.4 m long, so each lane is one piece.
The 2×3 grid is where roll direction decides the count. Laid along the hall, each lane runs the full 32.8 m — longer than any 25 m roll. Every lane then needs two segments and a transverse seam, so five lanes of 5 m rolls become ten rolls. Turn the layout 90 degrees and each lane runs 24.3 m instead: seven lanes of one piece each, seven rolls, and no cross-length seam anywhere on the floor.
The same lane-and-piece method works on any rectangle, and our guide to how many rolls of artificial grass you need runs it step by step. Run it on the drawing before ordering, because a hall planned on area alone misses what the lane count adds.
Lay to the full clearance envelope instead of the bare court and the counts move with it. An envelope of 9.1 m by 17.4 m still takes two 5 m rolls, because two lanes cover 10.0 m of width. That leaves 0.9 m of spare width across the two lanes. Four-metre rolls rise to three lanes and two-metre rolls to five.
Buying Turf Before You Know the Hall Roll Count?
Hall width, court spacing and roll direction fix the roll count early. We cut 2, 4 and 5 metre rolls to your layout — send the drawing for the count.
Why Multi-Use Halls Are Switching to Turf
Badminton’s own rule book keeps international competition on a wooden sprung floor with court mats, and that is the right answer for a dedicated venue. Multi-use halls work differently. The surface question stops being which floor plays badminton best and becomes which floor survives three sports sharing it. Schools commonly combine two to four badminton courts with basketball and volleyball overlay markings in one hall, and one shared surface has to carry every line set.
- Dedicated badminton venue: wooden sprung floor or equivalent subfloor, with court mats.
- Multi-use hall: one shared surface carrying overlay lines for two or three sports.
- Budget logic: a shared floor multiplies the hourly value of an existing hall.
The geometry favours the switch. Two badminton courts sit crosswise on one basketball court, because a 13.4 m court length fits inside the 15 m basketball width. The full overlay arithmetic sits in our guide to basketball court dimensions.
Volleyball overlays behave the same way, and our volleyball court dimensions guide shows the free-zone bands a shared floor has to respect. Where three sports share one floor, wear concentrates along shared run-off zones rather than inside any single court.
Turf answers that pattern: one surface takes inlaid lines for several sports, absorbs the cross-court traffic, and is replaced section by section instead of by whole hall. That is a selection argument for the floor, and it is why the roll counts above are worth computing before the surface is chosen. A shared floor also spreads its budget across more booked hours, which is the arithmetic a school or a club actually defends.
Layout Mistakes That Inflate Hall Budgets
Five mistakes turn correct badminton court dimensions into an over-budget hall, and all five are decided before the first roll arrives.
Building to the Printed Area
A hall sized to 81.74 m² per court has no 2 m run-off behind the baselines and no 1.5 m at the sides. The BWF envelope for one court is 158.34 m², and the difference shows up as civil work, not as extra turf. Run the envelope for every court on the plan, then size the steel to the total.
Reading Ceiling Height Off the Roof
The 12 m and 9 m tiers are measured over the full court and must be free of girders. A roof that peaks at 12 m but carries a girder across the court at 8 m fails the 9 m tier where it matters. Measure clear height over every court position, not at one favourable spot.
Leaving One Metre Between Courts
One metre between courts reads as generous on a plan and is half a metre short of the BWF minimum. Courts marked 1 m apart cannot host sanctioned play until the lines move or the hall grows. The 0.5 m shortfall is invisible in a model and obvious to an inspector with a tape.
Painting Lines 38 mm Wide
The law says 40 mm, and inspectors measure. Three courts at the 2025 Khelo India venue were repainted inside 48 hours after the lines measured 38 mm. A line-width spec is a one-line item on a drawing and a two-day job to fix on the floor. Order the line paint against the law text, not against a template.
Laying Lanes Across the Long Axis
A 32.8 m hall depth turns every lane into two segments with a seam to bond. Running the lanes across the 24.3 m width keeps each piece inside one 25 m roll and removes the seam entirely. Direction is a drawing decision that changes the roll count from ten to seven. Both layouts surface the same 797.04 m², so direction changes labour and seams, not area.
Frequently Asked Questions
What are the badminton court dimensions in feet?
A doubles court measures 44 ft by 20 ft, and the singles court narrows to 44 ft by 17 ft. BWF publishes the rules in metres, so feet figures are conversions.
Do singles and doubles share the same court?
Yes. Both formats play on one 13.4 m court; singles simply ignores the side tramlines, which inset the side boundary 0.46 m per side. The posts never move.
How much floor does a two-court badminton hall need?
Two courts with BWF clearances occupy a 16.7 m by 17.4 m envelope of 290.58 m², sharing the 1.5 m centre gap with 2 m end margins.
How high does a badminton hall ceiling need to be?
BWF requires 12 m over the full court for Grade 1 and World Tour events, and 9 m for other sanctioned tournaments. The Laws of Badminton set no ceiling height at all.
How many rolls of turf does one badminton court take?
Two 5 m rolls cover a 6.1 m court in two lanes of 13.4 m. Two-metre rolls need four lanes, so four rolls, and each lane takes one piece.
Is a shuttle on the line in or out?
In. Law 1.3 makes every line part of the area it defines, so any part of the shuttle on the line keeps the rally alive.


