

The beam height inside an existing hall decides more about an indoor field than any catalogue page. We have quoted rolls for halls where the floor measured right but the light fittings hung too low. The layout went back to the drawing board, and the order slipped a season.
Indoor sports turf planning is the discipline of fitting a playing surface into a fixed box. Clearance sits above, zones run across the floor, doors ring the edge, light falls on the pile, and a base sits underneath. Settle those elements in the wrong order and the mistake gets built in, not bolted on.
Why Planning Decides the Indoor Field First
An artificial turf installation inherits every constraint the building carries, and none of the freedoms an outdoor pitch enjoys. There is no weather to escape from, but also no sky above and no spare margin around the edges. Every planning element competes for the same fixed volume.
The sequence matters more indoors than out. A facility design guide for indoor soccer puts the most expensive mistake at the very start: choosing the building footprint before deciding what format the venue is meant to support. Once the format is wrong, every specification downstream becomes harder to fix.
Write the sports list first, with weekly hours for each. Small-sided indoor soccer fields commonly run 35 to 45 metres in length. Full indoor soccer fields sit near 52 to 61 metres long and 24 to 27 metres wide, so the two formats do not fit the same shell.
That is where indoor sports turf planning earns its keep: the order of these decisions decides the roll order months later. The surface brief follows the sports list, which is why our sports artificial grass systems are specified from playing hours and sport type rather than from a price list.
Measure Ceiling Clearance Before the Field Is Drawn
Indoor sports turf planning lives or dies on this measurement, because clearance is the one number no roll width can fix later. Sport England guidance asks sports hall designers to accommodate a minimum of 7.5 m of clear height. That figure is driven by the sport with the tallest demands: badminton.
The published numbers vary by sport, and competitive levels push them higher. Badminton guidelines require 7,500 mm above the finished floor for club play and 9,000 mm at Premier and International level, while international volleyball asks for 12,500 mm.
Two measurement rules catch buyers out. Published clearances apply to finished spaces, measured after lighting, ducting and other overhead structures go in. Services belong at least 7.7 m above the finished floor, with steelwork for roof-mounted basketball goals at 8.0 m or higher.
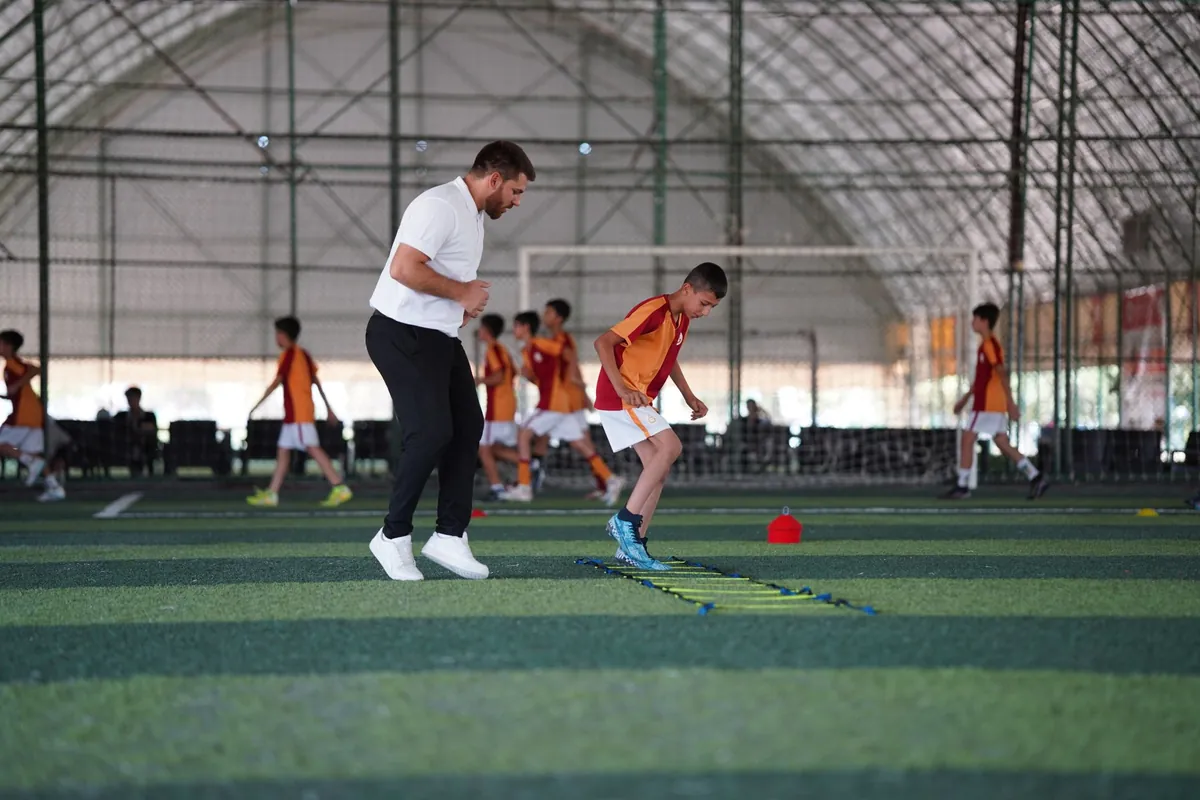
Match the numbers against what each sport actually needs before the field is drawn. Netball and competitive badminton sit at 7.5 metres, and general PE needs 6.0 metres or more. New school halls built at 4.5 to 5.5 metres cannot host the taller demands properly.
| Sport | Published clearance guidance |
|---|---|
| Basketball | 7.0 m |
| Volleyball | 7.0 m (12.5 m international) |
| Futsal / indoor soccer | 7.0 m |
| Badminton | 7.5 m club, 9.0 m Premier and International |
| Indoor tennis | 9.0 m |
| General PE and movement classes | 6.0 m or more |
The surface takes a slice of the same airspace. Every artificial turf installation adds its build-up to the stack. Published indoor builds run from about 10 to 16 mm for training turf to 12 to 25 mm for commercial gym installations. That matters most in older halls where the beams were never meant for a thick build-up. Our guide to non-infill turf for indoor athletic fields covers that trade in detail.
Zone the Floor for Training, Competition and Buffer
Three zone types share one indoor floor: a competition strip, training lanes and a buffer that keeps them apart. Treating the buffer as leftover space is how sessions start colliding. Zone it deliberately, with the same weight given to the gaps as to the playing areas.
Run-off is the first buffered dimension. Recreational layouts allow at least 1 metre beyond each short end of the field and around 0.5 to 1 metre along the sides, and competition environments often need more.
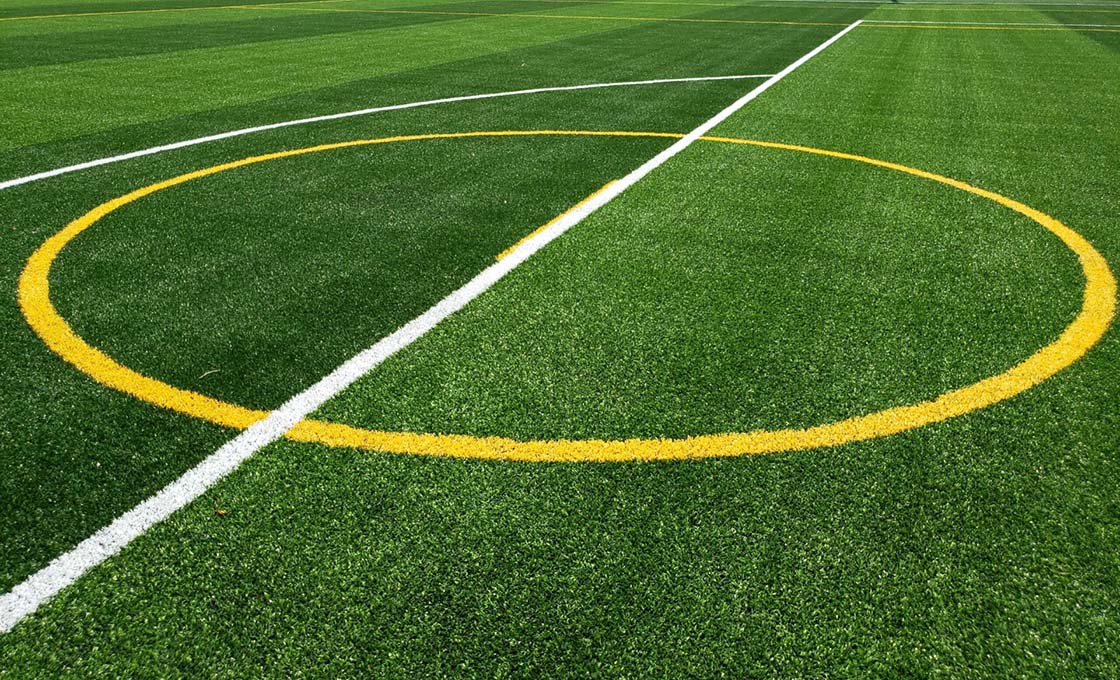
Training lanes need their own geometry. A sprint lane wants a straight, uninterrupted run at its intended distance, with inlaid distance markings rather than cones. Weight and strength areas sit apart from dynamic zones, usually on dedicated flooring alongside the turf where sleds start and finish.
Markings decide how many programmes one floor can carry. Inlaid lines are built into the turf for durability, while painted lines cost less commitment if layouts will change. Clear colour coding keeps multi-sport grids readable, and clutter confuses players and coaches faster than any missing line.
| Zone | What it hosts | Planning note |
|---|---|---|
| Competition strip | Match play and drills that need full height | Keep 1 m beyond each short end, 0.5 to 1 m along the sides |
| Training lanes | Sprints and agility work | Straight, uninterrupted run with inlaid distance markings |
| Open turf area | General drills and conditioning | Durable, high-traffic surface away from door traffic |
| Buffer and run-off | Boundaries and spectator separation | Padded walls or columns, netting to protect spectators |
Plan Doors, Walkways and Player Circulation Early
Circulation is where good floor plans fail in daily use. Keep turf away from narrow doorways and locker room entries. Give each lane a clear home for sleds, cones and tools, and place storage nearby so equipment never clutters the surface.
Start and finish points keep workouts from spilling into walkways. Simple wayfinding with arrows, numbers or colour zones guides users into the right lanes without a coach standing guard. Both cost nothing at planning stage and cannot be retrofitted cheaply.
The spaces around the field belong in the same calculation. Bench space, substitution routes and entry points need planning from the start, and spectator zones affect building width and safety separation. Reception and changing areas can add 20 to 30 per cent to the footprint.
Perimeter boarding around small-sided formats usually stands 1 to 1.2 metres high, low enough to keep sightlines open while containing the ball. Doors, exits and walkway widths get locked at indoor sports turf planning stage, so sketch them around the artificial turf installation before the outline hardens.
Light the Surface Without Glare or Flat Spots
Lighting levels for indoor facilities run in published bands, and the surface inherits whatever the fixtures deliver. Artificial turf under LED systems generally needs at least 200 lux for training and around 500 lux or more for higher-level play.
| Use | Published lux band |
|---|---|
| Training | 200 to 300 lux |
| Competition | 300 to 500 lux |
| Broadcast use | 500 to 1,500 lux |
| Turf under LED, higher-level play | 500 lux or more |

Placement matters as much as output. For court sports, luminaires belong between courts rather than directly overhead, because players looking up for a ball should not be staring into a fixture. Fixture positions also have to clear netting, trackways and any suspended equipment.
Glare has a second source people rarely credit: the walls. Sport England suggests colours with a reflectance value of 30 to 50 per cent, with green and blue the popular shades. Doors and wall coverings get painted to match.
Light the zones, not just the room. Lighting that suits a strength area can be inadequate over a space where athletes track a ball, so plan each fixture against the zone beneath it. Every artificial turf installation under a shared grid needs that check before the layout is locked.
Set the Base, Flatness and Surface Build-Up
Underneath everything sits the base, and indoors it does a different job from an outdoor field. A well-designed stone or aggregate base is sufficient for the vast majority of artificial turf installations and often preferable to concrete. It provides vertical drainage, stable support, impact response that is kinder on joints, and adaptability if the facility changes later.
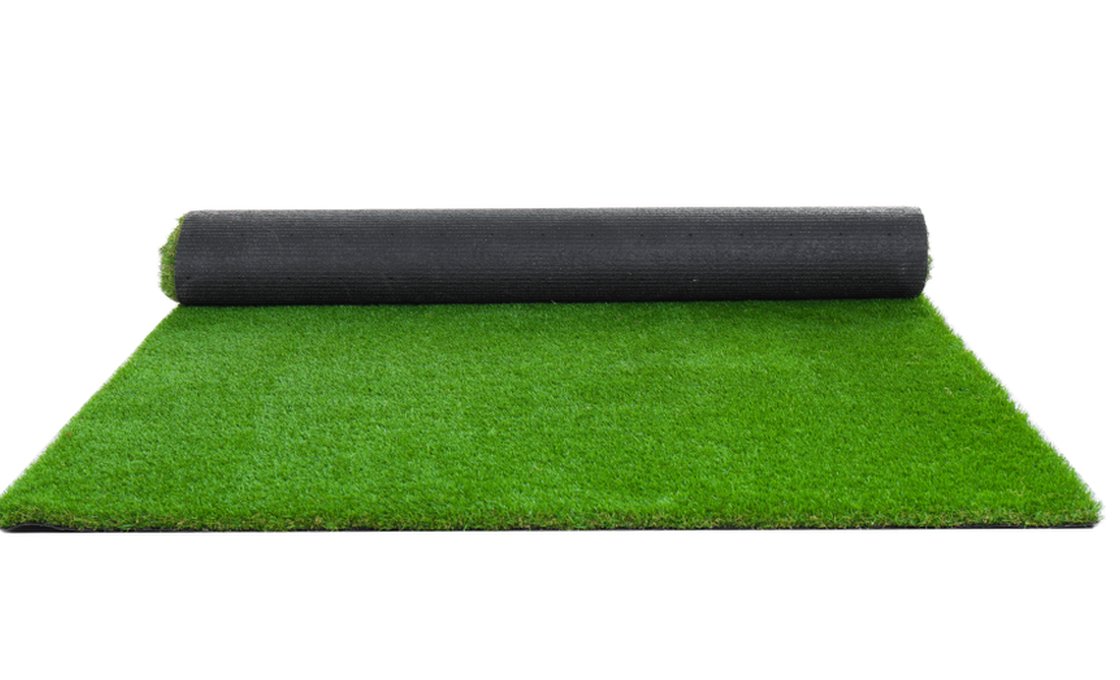
Flatness is a planning deliverable, not an installation detail. A stable, level, well-compacted base affects footing, true ball bounce and how long the system lasts, so confirm slab condition, moisture and slopes before the roll order is placed.
Roll width is the last planning variable in this layer. Rolls come in 2, 4 and 5 metre widths at 25 metres long, and the 5 metre width suits large indoor floors because it needs almost no seams. See the roll construction and standard widths before fixing the layout grid.
Ventilation and Drainage Inside an Enclosed Hall
Enclosed halls still manage water. Tracked-in rain and snow, humid months and the odd roof leak all stress the system. A good indoor plan includes vapour barriers under the base where needed, floor drains in the right places and edge details that keep water from sitting under the turf.
Air needs the same plan. Ventilation manages humidity for comfort and for the long-term condition of both the surface and the building, which makes it part of the floor specification rather than a services afterthought. Plan access into the layout too, with seams and panels placed where they can be reached when a drain or pipe needs attention.
Ventilation, drainage and base decisions close the loop of indoor sports turf planning, because every one of them is cheaper on a drawing than under a finished ceiling.
Will Your Hall Layout Survive the First Real Session?
A layout that ignores clearance and door swing strands a hall for years. We cut rolls to your drawing — pile, density, width and markings made to match your plan.
Mistakes That Ruin an Indoor Turf Layout
Measuring the Shell Instead of the Finished Space
A ceiling that reads 8 metres on drawings can carry services, trackways and folded basketball goals at lower levels. Published clearances apply to finished spaces, so measure after every overhead element is accounted for, or verify the 7.7 m services line before the layout is approved.
Copying an Outdoor Layout Into a Fixed Box
Outdoor fields borrow space from open margins. Indoors, every run-off metre competes with lanes, walkways and storage for the same floor, so the buffer has to be designed in rather than assumed.
Letting Doors and Storage Cut Through Active Zones
Narrow doorways and locker room entries next to turf create bottlenecks and tracked-in grit. Keep the surface clear of both, and give sleds, cones and tools a named home nearby.
Locking the Layout Before the Lighting Plan
Fixtures belong between courts, above the clear height line and clear of netting. When the layout is locked first, one of those three usually gives way, and it is rarely the building that moves.
Ignoring What the Base Does to Flatness
Moisture and slopes in the slab show up as wrinkles, ponding and uneven ball roll within a season. Most artificial turf installations on a level, well-compacted base avoid that entire category of rework.
Indoor Turf Planning Checklist to Run Before Buying
Record Finished Clearance Over Every Planned Zone
Walk the hall with the sports list and record clearance zone by zone, after services are counted. Where two sports share one space, design to the taller demand.
Draw Zones, Run-Off and Buffer on One Plan
Competition strip, training lanes and buffer belong on the same drawing. Use 1 metre beyond each short end and 0.5 to 1 metre along the sides as the working minimum.
Trace Doors, Walkways and Storage Before Fixing Lines
Every door swing and walkway gets traced before line markings are fixed. Inlaid lines are durable; painted lines stay flexible while the programme is still moving.
Agree the Lux Level and Fixture Positions Early
Pick the band first: 200 to 300 lux for training, 300 to 500 for competition. Then place fixtures between courts, clear of netting and above the clearance line.
Confirm Base, Moisture and Roll Width Together
Slab condition, moisture and slopes confirm the base case, and 2, 4 or 5 metre widths set the seam count. Yarn colour, density, pile height and backing are all made to spec. Review the custom pile heights, densities and colours, then order a sample swatch and check it under the hall’s own light.
Frequently Asked Questions
What ceiling clearance does an indoor turf field need?
Recreational indoor fields usually work with 5.5 to 6 metres above the surface. Competition play generally needs 7 to 9 metres, and clearance is measured after lighting and ducting are installed.
How much extra space do support areas need?
Reception, changing and similar areas can add 20 to 30 per cent to the footprint. Plan them into the building early rather than borrowing floor from the field later.
Does the turf itself eat into ceiling clearance?
Yes, but modestly. Indoor builds run about 10 to 16 mm for training turf and 12 to 25 mm for commercial gym installations, so the surface consumes little of the height.
What lighting level does indoor turf need?
Plan on 200 to 300 lux for training and 300 to 500 lux for competition. Broadcast use demands 500 to 1,500 lux under the same ceiling.
Can line markings be built into the roll?
Yes. Lines, colours, logos and training grids can be planned into the roll itself, which keeps markings durable and lets one hall carry several programmes.
How do I check a roll against the plan before a bulk order?
Request free 20 by 20 cm samples, usually three to four pieces. They ship by DHL or FedEx in 4 to 6 days, with courier freight paid by the buyer.


 English
  Arabic
  French
  German
  Portuguese
  Russian
  Spanish