






Surfacing is the one playground component that only does its job after something goes wrong, and its size follows equipment geometry rather than the material catalogue. When we size playground turf rolls from job drawings, the gap we see most often is simple: the buyer measured the equipment footprint, not the fall zone. The shortfall usually stays invisible until an inspector walks the site and a correction order closes the play area.
Each rule below traces to the standard behind it. The arithmetic has to survive a site inspection, not a purchase order. The zone decides the turf system; the system never decides the zone.
What Is a Playground Fall Zone?
A playground fall zone is the area beneath and around equipment that must be covered with protective surfacing and kept free of obstacles. The fall height that sizes it runs from the highest designated play surface down to the surfacing.

The CPSC Public Playground Safety Handbook calls it the use zone, and the 2025 edition is the version to work from. The stakes are measurable. CPSC estimates over 190,000 emergency room-treated injuries a year from 2021 to 2023. In an earlier CPSC sample of 1,775 incidents, falls accounted for 29%, and UK guidance puts about 50% of hospital-visit injuries down to falls to the surface.
One myth needs killing early: grass is not soft enough. CPSC lists grass and dirt outside protective surfacing, because wear cuts their shock absorption. A UK court judgment quoting BS EN 1176:2008 rates turf and topsoil only to a 1 m critical fall height.
For the material side, see the safety-first overview of playground artificial grass. The geometry comes next, one equipment type at a time.
The Two Rulebooks: CPSC and EN 1176
Two rulebooks size a playground fall zone, and most projects answer to one of them. In the United States the chain runs from the CPSC handbook through ASTM F1487 for equipment to F1292 for surfacing impact.
F1487 covers clearance and use zone dimensions for equipment sized from the 5th percentile 2-year-old to the 95th percentile 12-year-old. F1292 sets the minimum impact attenuation needed to reduce severe head injury risk, scoring surfaces with g-max and Head Injury Criterion readings.
On the European side, EN 1176 governs equipment and layout while EN 1177 covers impact-absorbing surfacing. A UK court judgment quoting BS EN 1176:2008 caps free height of fall at 3 m. Above 600 mm of free fall height, impact-absorbing surfacing has to cover the entire impact area.
- 6 ft works out to about 1.83 m, so the CPSC ring and the EN 1.5 m area are close cousins.
- 9 ft is about 2.74 m, and 30 in is about 76 cm.
RoSPA’s play area surfacing guidance adds the buying discipline: written assurance of testing to BS 7188 and EN 1177, installation to the EN 1176 areas, and test certificates on request.
The EU side also works in metres. One manufacturer’s guide states the impact area rule in steps. Below 60 cm of free fall height that guide asks for no formal certification, though hard surfaces stay excluded. From 60 cm to 1.5 m the ring holds at 1.5 m, and above that the zone grows to two thirds of the height plus 0.5 m. A 3 m platform, for example, needs surfacing reaching about 2.5 m out.
Fall Zone Dimensions for Stationary Equipment
Start with stationary equipment, because most playground fall zone work begins there. The use zone extends a minimum of 6 feet in all directions from the perimeter of the equipment, and the same 6 feet applies to a stand-alone climber.
Adjacent stationary structures may share surfacing when their play surfaces sit no more than 30 inches high and the equipment stands 6 feet apart. If either side exceeds 30 inches, minimum spacing becomes 9 feet.
The CPSC’s public playground safety checklist states the same spacing rule for structures more than 30 inches high, and it doubles as a site walk-through.

Composite structures follow the same 6-foot ring measured from the external perimeter. Where an attached slide leaves a platform higher than 6 feet, the exit zone in front can need to reach further. The maximum fall height anywhere on the structure sets the rating for the whole structure.
Sand boxes, activity walls and play houses need no protective surfacing, since the rules cover only play above ground level. Toddler platforms are capped at 32 inches. For the material side of the zone, see matching playground turf products to the zone.
Slide Exit Zones: The 2025 Rule That Changed
Slides are where the playground fall zone rulebook moved, and most of the web has not caught up. The 2025 handbook sets the exit zone by slide height: up to 6 feet high, the use zone in front of the exit is at least 6 feet. Above 6 feet, it runs at least as long as the slide is high, to a maximum of 8 feet.
The 1997 through 2010 editions taught a different rule: the exit zone ran H plus 4 feet, with a 6-foot minimum and a 14-foot maximum. Much of the advice still online dates from that era, so old printouts order the wrong length. The exit area also never overlaps the use zone of other equipment, except where two slide paths run parallel.
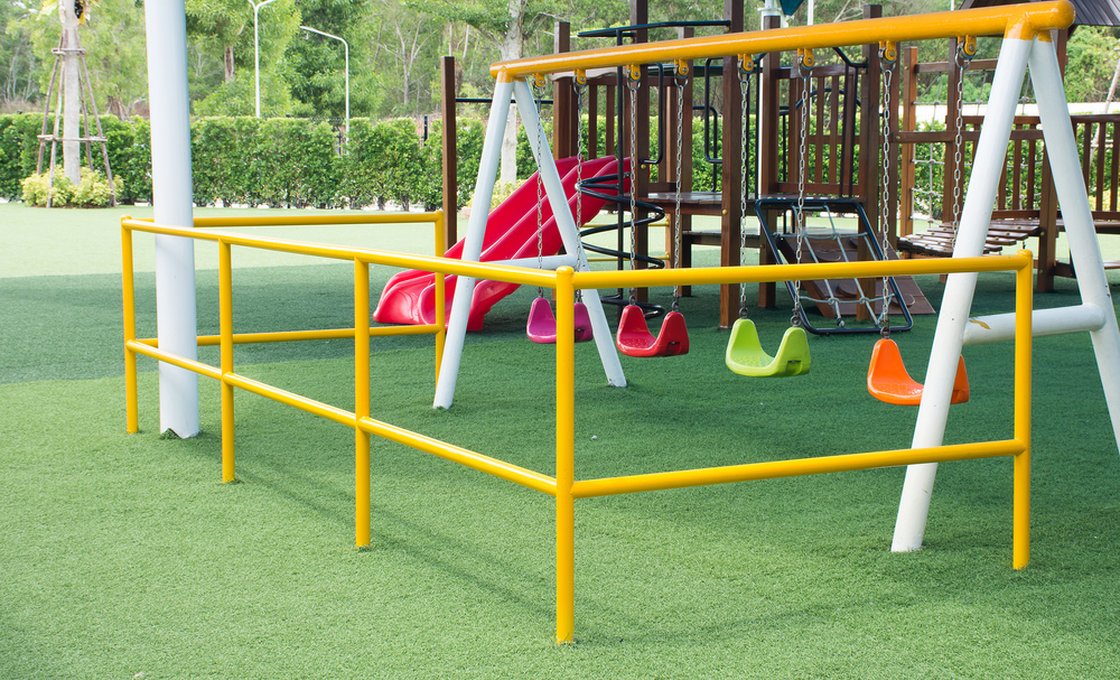
The fall height for a slide is the distance from the transition platform to the protective surfacing beneath it, and that height picks the exit distance.
Toddler and Composite Slides
Toddler slides run smaller numbers. In a limited-access environment the use zone is at least 3 feet around the perimeter, and the exit area still cannot overlap other equipment. A stand-alone toddler slide in unlimited-access areas needs 6 feet around the perimeter. Inside a composite structure the front rule gives way to the external perimeter. The gap between the access and the chute side is 3 feet, and embankment slides sit outside that front rule too.
Worked Exit Distances
A 4-foot slide needs a 6-foot exit zone, because it sits under the threshold. A 7-foot slide needs 7 feet, and a 10-foot slide needs 8 feet, where the cap bites.
Swing Fall Zones: Twice the Pivot Height
Swings move, so a playground fall zone around them is measured from the pivot rather than the frame. The fall height for a swing is the vertical distance from the pivot point to the protective surfacing beneath it. For a belt swing, the use zone runs front and rear to at least twice that distance.

To the sides, a single-axis swing needs at least 6 feet from the perimeter, and that side zone may overlap an adjacent swing structure. The front and rear zones never overlap anything else. No more than two single-axis swings hang in each bay, and swings do not attach to composite structures.
Multi-axis and tyre swings work differently. The zone extends at least 6 feet in any direction from a point beneath the pivot, plus the suspending member length, and never overlaps another use zone. The supporting structure keeps its own 6-foot ring.
Clearances Inside the Bay
Inside the bay, Table 7 sets the clearances by age group. Toddler swings take 20 inches from seat to supporting structure and 20 inches between seats, with 24 inches of access clearance. Preschool and school-age swings take 30 inches to the structure and 24 inches between seats, with 12 inches of access. Adjacent swings sit 20 inches apart side to side.
Sizing the Swing Corridor
One flooring guide maps 7, 8, 9 and 10-foot pivots to 14, 16, 18 and 20 feet front and rear. Add the 6-foot side zones, with two 10 ft bays, and a layout at a 10 ft pivot spans 40 ft front to back and 32 ft across.
Critical Fall Height and Surfacing Depth
Depth answers to fall height, and the number that links them is the critical fall height: the fall height below which a life-threatening head injury would not be expected. Manufacturers rate impact-tested materials to that height through laboratory testing to ASTM F1292, and installed surfacing should be confirmed in the field to ASTM F3313.
A playground fall zone is only as deep as its maintenance allows. Where tested materials are unavailable, Table 2 gives minimum depths for non-impact-tested loose fill, alongside the European figures quoted in the court judgment. Both sets assume maintenance.
| Material | Depth | Protects to critical fall height | Source |
|---|---|---|---|
| Rubber mulch | 8 in installed / 6 in compressed | 10 ft | CPSC 2025 Table 2 |
| Sand | 12 in installed / 9 in compressed | 4 ft | CPSC 2025 Table 2 |
| Pea gravel | 12 in installed / 9 in compressed | 5 ft | CPSC 2025 Table 2 |
| Wood mulch (non-CCA) | 12 in installed / 9 in compressed | 7 ft | CPSC 2025 Table 2 |
| Wood chips | 12 in installed / 9 in compressed | 10 ft | CPSC 2025 Table 2 |
| Bark 20-80 mm / woodchip 5-30 mm | 200 mm | ≤2 m | BS EN 1176 Table 4 |
| Bark 20-80 mm / woodchip 5-30 mm | 300 mm | ≤3 m | BS EN 1176 Table 4 |
| Turf / topsoil | no minimum depth specified | ≤1 m | BS EN 1176 Table 4 |
Rubber loose fill does not compress like the others, but it displaces, so depth has to be kept constant. The European rule stacks on top. Loose particulate goes in 100 mm deeper than the tested thickness, so a 3 m bark bed rated at 300 mm is installed at 400 mm.
Other loose fill goes in deeper than its tested value because it compacts: 9 inches of wood chips starts at 12. Except for rubber mulch at 6 inches, loose fill is never maintained below 9 inches.
Commercial depth charts disagree with Table 2: one maps 9 inches to 8 feet, another the same depth to 5 to 7 feet. A calculator page puts 12 inches at 7 feet. Treat the test report as the reference, not a sales chart.
Engineered wood fiber meets ASTM F2075, loose-fill rubber mulch F3012, and accessibility work F1951. The ASTM F1292 impact attenuation specification scores surfaces with g-max and Head Injury Criterion readings, not a single pass mark.
How to Calculate the Total Surfacing Area
Area is where most playground fall zone orders go wrong, because the equipment footprint is not the surfacing area. The site area is the sum of the impact areas plus circulation, never the footprint of the structures alone.

- Measure each piece of equipment: footprint, fall height and type.
- Set the zone boundary per type: 6 feet for stationary equipment, the slide exit rule for slides, twice the pivot height for swings.
- Take the union of the zones, normally as one bounding rectangle per cluster, with corners rounded where the rule allows.
- Subtract the overlaps the handbook permits: adjacent stationary structures with low platforms, side-by-side swing structures, parallel slide paths.
- Add the swing corridors and circulation space, then add 5 to 10% for cuts and waste when the area becomes an order.
Setting out follows the same sequence as how to measure and set out the area for any turf job.
Once the area is fixed, turning it into roll counts is the next step, because roll width decides how much of the zone becomes offcut.
Three Worked Cases
Worked case A: a 20 by 12 ft stationary structure with a 6-foot ring. The ring adds 6 feet per side, so the bounding rectangle runs 32 by 24 ft: 768 sq ft against a 240 sq ft footprint. Corners can be rounded, but the rectangle is the safe order.
Worked case B: an 8 ft pivot swing group 10 ft wide. Front and rear run 16 ft each and the sides 6 ft, so the corridor covers 32 by 22 ft, or 704 sq ft. One flooring guide lands near 700 sq ft for a similar two-swing frame.
Worked case C: a 7 ft slide with a 2 ft wide chute. The 6-foot ring and a 7 ft exit give a 14 by 20 ft rectangle, or 280 sq ft.
Where Artificial Grass Fits the Fall Zone
Turf is a surfacing family, not a surfacing rating. The handbook keeps grass and dirt outside protective surfacing, and the European table rates turf and topsoil only to a 1 m critical fall height. As one installer’s guide puts it, the grass blades provide almost no cushioning; the infill and the shock pad do the work.
The compliant path is a system: turf over a tested shock pad, rated as one assembly. The turf alone does not carry the rating; it belongs to the installed system of pile, infill, pad and base, not to the carpet roll. The first question at handover is what critical fall height the system is rated for.
Matching Pad Rating to Fall Height
One installer’s guide runs turf alone up to 4 ft, then pairs 1.5 to 2 in of pad with 4 to 6 ft of fall height. It asks for 2 to 3 in at 6 to 8 ft and 3 to 4 in at 8 to 10 ft; above 10 ft needs site-specific engineering. A second supplier quotes 1 in for falls up to 4 ft, 2 in for 6 to 7 ft and 3 in for 9 to 10 ft.
A composite of 50 to 80 mm including infill and pad commonly reaches a critical fall height of 1.5 to 3.0 m.
European tables map pad thickness to critical fall height directly. A 25 mm pad reaches 1.3 m and a 45 mm pad reaches 2.5 m under BS EN 1177. Rubber tiles run 40 to 80 mm for roughly 1.0 to 3.0 m.
Specifying the Turf Layer
Play areas commonly run a 25 to 40 mm pile. Face weights of 60 to 80 oz per square yard carry 200 or more children a day in one supplier’s figures. Pile height, density, colour, backing and roll width all follow the measured zone.
- Per one installer’s cost guide, turf with a shock pad runs $8 to $20 per square foot installed.
- A second regional guide quotes $10 to $20 per square foot installed, and puts a 400 sq ft play area near $5,000 to $8,000.
- For loose fill, published figures run $3 to $8 per cubic foot for engineered wood fiber, and $40 to $70 per cubic yard in bulk.
Is Your Fall Zone Rated for Its Equipment?
A zone sized by eye leaves the rating unproven. We build playground turf rolls to your measured zone – pile, density, backing and roll size made to spec.
Common Fall Zone Mistakes to Avoid
Five mistakes show up again and again on failed inspection sheets, and each is avoidable at the drawing stage.
1. Surfacing the Footprint, Not the Zone
The order gets sized from the footprint, so a 20 by 12 ft structure arrives with 240 sq ft against a 768 sq ft requirement. A fort, slide and swing arm commonly need 30 by 40 ft.
2. Teaching the Pre-2025 Slide Rule
Old printouts still teach H plus 4 feet for slide exits. On a 5-foot slide that means ordering 9 feet where the 2025 handbook asks for 6. On taller slides the old 14-foot cap drifts even further from the new 8-foot cap.
3. Averaging Fall Heights Across a Zone
Depths get set from an average of equipment heights, which leaves the tall platform underprotected. Do not average heights: use the maximum fall height for the whole zone, as the handbook does for composite structures.
4. Installing Depth and Never Re-Measuring
Loose fill leaves the truck at the right depth and then migrates. A zone that starts at 9 inches can drop to 5 inches within a single season, and inspectors verify thickness with a probe or ruler rather than a drop test.
5. Overlapping Zones That May Not Overlap
Zones get merged on the drawing to save material. Slide exit zones never overlap other equipment, swing corridors front and rear never overlap anything, and structures with platforms above 30 inches need 9 feet of separation. Parallel slide paths and adjacent swing structures are the exceptions worth designing around.
Maintaining the Zone Over Its Lifespan
Zones fail slowly, then all at once. The high-wear points under swings and at slide exits displace fastest, and wear mats set flush with the top layer hold depth where the traffic is. Where loose fill goes over a hard surface, the build runs drainage base, geotextile, loose-fill layer and impact mats in that order.
Inspection runs on three tiers: a weekly to monthly visual check, an operational check every one to three months, and an annual main assessment. The annual pass belongs with an inspector registered with the RPII. Formal impact testing repeats every one to three years on the European side. In US daycare licensing a correction order typically allows 30 days, though the window varies by state. The equipment stays closed while it runs, and repeated violations can put a licence at risk.
Documentation decides liability. Dated depth logs, top-off work orders and photographs turn maintenance into evidence, because a note about a low zone that sits unactioned is discovery material. One liability guide puts settlements in clear-cut cases at $100,000 to $500,000.
Re-check depth every quarter and after any top-off, and confirm the installed system in the field to ASTM F3313 once a year. The log that comes out of those two habits is what an inspector, an insurer and a lawyer all ask for first.
A turf and pad system trades raking for grooming: infill gets brushed, seams get an annual look, and the paperwork still matters at permitting. The zone that passes on opening day is the zone somebody re-measures in year three.
Frequently Asked Questions
How far must protective surfacing extend from a swing?
Front and rear, at least twice the vertical distance from the pivot point to the protective surface; full bucket swings measure from the sitting surface. The sides need 6 feet, and the front and rear zones never overlap.
What is the current CPSC rule for slide exit zones?
Under the 2025 handbook, a slide up to 6 feet high needs an exit zone of at least 6 feet. A taller slide needs an exit zone at least as long as the slide is high, capped at 8 feet.
How deep should wood chips be for an 8 ft fall height?
Nine inches compressed, which CPSC Table 2 rates for fall heights up to 10 feet. Install at 12 inches, because loose fill compresses at least 25% after placement.
Can artificial grass alone serve as playground surfacing?
No. Turf alone is not protective surfacing; the rating belongs to the installed system of turf plus a tested shock pad, verified against the equipment’s fall height.
How do EN 1176 and CPSC use zones differ?
CPSC asks for a 6 ft ring. EN 1176 sets a 1.5 m impact area up to a 1.5 m fall height, then two thirds of the height plus 0.5 m. EN also requires surfacing above 600 mm.
How much extra area does a 6 ft ring add around equipment?
A 20 by 12 ft structure grows from 240 sq ft to a 32 by 24 ft zone: 768 sq ft of surfacing, before subtracting any permitted overlap.